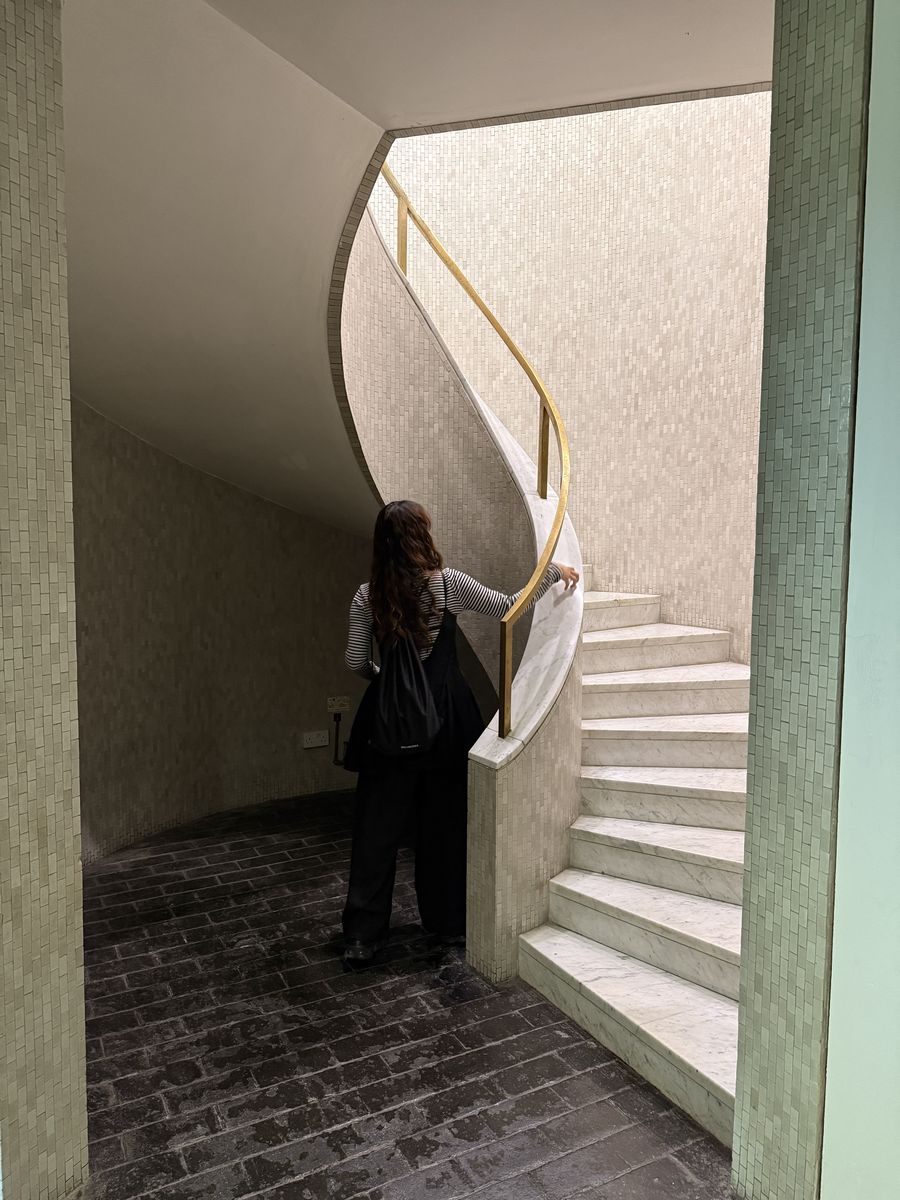
Miho Furuwa is a spatial designer from Tokyo based in London, working on commercial interiors. She is dedicated to translating brand identity into spatial experience, with a focus on the circulation and material expression that make an environment memorable. Her work covers apparel stores, cafés and salons.
Philosophy
Space is not merely a physical place but an experience that stays in people's memory. With that in mind, Miho focuses on how effectively a brand's identity can be translated into spatial design.
She aims to create immersive environments through carefully designed circulation, visual flow and material expression, so that visitors engage naturally with a brand's world and form lasting impressions. Materiality is a key element: even a simple composition can define atmosphere and create a powerful, memorable space.
Approach to work
- Concept-led spatial design that turns brand identity into a cohesive spatial expression.
- Careful listening to a client's intentions and preferences, reflected effectively in each design proposal.
- Initial design sketches have often been adopted with minimal revision and developed directly into the final design.
- End-to-end experience from planning and design through to execution, gained early in her career.
- Steady motivation in demanding, fast-paced environments.
Experience
- Apr 2021 – Mar 2025
- Interior Designer, ZYCC CORPORATIONFour years at a Japanese design firm on retail and commercial projects for apparel brands, cafés and salons, including shops in department stores. Responsible for concept development, floor planning, fixture design, logo design and material selection, and for the full process from first concept to completed store, often with several projects and design competitions running at once.
Education
- Apr 2017 – Mar 2021
- Kogakuin University, Bachelor's degree in Architecture / Interior DesignInterior Design Studio: commercial projects from concept to store completion, translating client brand values into spatial concepts.
Expertise
Commercial and retail space design, Concept development, Circulation planning, Floor planning, Fixture design, Logo design, Material proposals
Software
AutoCAD, SketchUp, Adobe Illustrator, Adobe Photoshop
Interests
Museums, architecture, anime and visual storytelling. These experiences shape her perspective and enrich her design work.